
Commercial Star Ceilings: Fiber Optic Skies for Hotels, Restaurants & Venues

A commercial star ceiling is one of the few lighting features guests photograph, post, and remember. Done well in a hotel lobby, a ballroom, a rooftop bar, a casino floor, or a theater, thousands of tiny points of fiber optic light turn an ordinary ceiling into a night sky that becomes part of the brand. Done badly, it becomes a patchwork of dim panels, dead stars, a noisy light box nobody can reach, and a ceiling that fails its fire inspection.
This guide is written for owners, developers, designers, and general contractors planning a fiber optic star ceiling installation at commercial scale. It covers where star ceilings work best, how a large system is built, the decisions that matter on a big ceiling (panels vs. site-built, fire-rated materials, illuminator placement, control), what drives budget, and how to plan installation around an operating property. WDM Lighting supplies star ceiling products from our own catalog, and our project team designs, installs, programs, and services large systems as one accountable team.
A commercial star ceiling uses fiber optic strands fed by remote LED illuminators to create a field of small points of light across a ceiling. For hotels, restaurants, and venues, the right system:
- Matches the build: drop-in or surface-mount star panels for grid and flat ceilings, site-built fiber for domes, coves, and custom shapes
- Uses compliant materials: panel substrates with a documented fire classification that suits the occupancy
- Keeps the light boxes serviceable: illuminators placed where staff can reach them, away from guests
- Joins the building's control system: DMX-capable illuminators so the sky changes with day, evening, and event scenes
- Is planned as a project: zones, star density, mock-up, access, and phasing agreed before install
What is a commercial star ceiling?
A star ceiling is built from three parts. The illuminator (also called a light engine or light source) is a box containing an LED light source, and often a twinkle wheel or color engine. A harness of fiber optic strands carries light from that illuminator to the ceiling. Each strand ends flush with the ceiling surface as a single point of light, a "star." Hundreds or thousands of those points, in mixed diameters and spacing, create the sky.
The key difference from LED strip or pixel lighting is that fiber optics carry light, not electricity. An engineering overview in Consulting-Specifying Engineer put it simply: illumination can be delivered "without fixtures or electrical wiring at the point of light delivery," and remotely locating the light source "eases maintenance considerably" in hard-to-reach spaces. For a commercial ceiling 20 or 40 feet above a ballroom floor, that is the whole point: the stars never need service, and the part that does, the illuminator, can sit somewhere a technician can reach it from a ladder or a service room.
Residential star ceilings in home theaters and bedrooms use the same physics. What changes at commercial scale is everything around it: square footage, fire and building codes, acoustics, how the system ties into the building's lighting controls, how crews reach a high ceiling, and how the work fits around a property that stays open. If you are planning a home theater, our fiber optic star ceiling guide and step-by-step installation guide are the better starting points. This article is about big rooms.
Where star ceilings earn their place
Star ceilings are a signature feature, so they belong where guests linger and where a ceiling is actually seen. The project types we see most:
Hotel lobbies and arrival halls
The lobby is the hotel's first impression after the facade. A star field over the reception or lounge gives the space a single memorable idea and photographs well at night. It works best as one layer of a lobby scheme alongside warm ambient light and accent lighting, as covered in our hotel lighting design guide.
Ballrooms and event spaces
In a ballroom, a star ceiling becomes part of the event product. Planners can sell a "night sky" reception, and with a DMX-capable illuminator the sky can dim for speeches, glow in a wedding color, or twinkle during the first dance. Ballrooms are also where ceiling heights and access planning matter most.
Restaurants, bars, and rooftop lounges
Dining and nightlife spaces use star ceilings to set mood with very little light on the table. Because fiber puts no heat at the ceiling surface and the stars themselves draw no power, a dense field can sit directly above guests without the glare or heat of downlights.
Casinos, theaters, and entertainment venues
Gaming floors, theater auditoriums, cinema lounges, and VIP suites use star ceilings to create an "always night" atmosphere. These spaces usually already run DMX or networked show control, so a star ceiling can join the existing system. Our guides to theater marquee lighting and arena and stadium LED lighting cover the exterior and venue-wide side of these projects.
Corporate, retail, and mixed-use
Experience centers, flagship stores, executive lounges, spas, and amenity floors in office towers use smaller star fields as a brand moment. These are often installed in existing grid ceilings, where drop-in star panels make the work fast and clean.
Panels vs. site-built fiber: choosing the build
The first big decision on a commercial star ceiling is how the stars get into the ceiling. There are three main approaches, and large projects often combine them.
| Approach | How it works | Best for | Watch-outs |
|---|---|---|---|
| Drop-in grid star panels | Pre-fibered panels replace standard 2×2 or 2×4 ceiling tiles | Existing suspended grid ceilings, fast renovations, restaurants, corporate spaces | Grid lines stay visible; plan panel layout so the sky reads as one field |
| Surface-mount star panels | Larger finished panels mount to drywall or a structural ceiling | Lobbies, lounges, ballrooms with flat ceilings | Panel joints, mounting, and fiber routing above the ceiling need planning |
| Site-built fiber field | Fibers are pulled through a new or existing ceiling surface on site and trimmed flush | Domes, coves, barrel vaults, curved and custom ceilings | Most labor; needs access above the ceiling and careful finishing |
| Hybrid | Panels over the main field, site-built fiber at domes or edges | Large mixed spaces and signature rooms | Match star density and color across both methods |
WDM Lighting supplies standard 2′ × 2′ star ceiling panels and 2′ × 4′ star ceiling panels for grid ceilings, plus larger kits and fiber harnesses for custom builds. You can browse the full range on our star ceiling panels page and our fiber optic starfield ceilings category.
On a big ceiling, do not let the grid decide the sky. Lay out panels so the densest star areas fall where guests look up (over the bar, the dance floor, the reception desk) and taper toward the edges. A star field that is evenly spread across every tile tends to look like wallpaper.
Fire rating, codes, and acoustics: the questions inspectors ask
A home theater ceiling and a hotel ballroom ceiling may look alike, but they live under very different rules. In commercial occupancies, interior finishes are regulated by the building code adopted in your jurisdiction (in most of the U.S., based on the International Building Code), and the required flame-spread classification depends on the occupancy type and where the finish is located. The local authority having jurisdiction makes the final call.
That has practical consequences for a star ceiling:
- Ask for the panel's fire classification in writing. Star panel substrates vary. Some manufacturers publish test results for their acoustic star panels; for example, one acoustic fiberglass star panel data sheet lists a Class A (Class 1) rating under ASTM E84. Get the data sheet for the exact product being installed and give it to the design team.
- Check the fiber and harness routing. What runs above the ceiling, through plenums, and into the illuminator location must suit that space. This is a design and coordination question, not an afterthought.
- Treat the illuminator as electrical equipment. The stars carry no power, but each illuminator does. It needs a proper circuit, ventilation, and a location that meets code and stays accessible.
- Use acoustics to your advantage. Many commercial star panels are built on acoustic substrates. In restaurants and ballrooms, where noise is a common complaint, an acoustic star ceiling can solve two problems at once. The same data sheet lists an NRC of 1.15 for its 2-inch acoustic panel, so ask for NRC figures if acoustics matter in your space.
None of this is unusual for an experienced commercial team, but it is where DIY-grade products and installers fall short. On a commercial job, the star ceiling is part of the building, and it has to pass inspection like any other finish.
Illuminators: where the light really comes from
The illuminator is the heart of the system, and on a large ceiling it is also where most problems start. Every commercial star ceiling we plan answers four illuminator questions up front.
How many, and how big?
Each illuminator feeds a fixed number of fiber strands, and fiber runs have practical length limits before stars dim. A large ballroom ceiling is therefore split into zones, each with its own illuminator and harness. More zones mean shorter runs, brighter and more even stars, and the option to light parts of the room separately. WDM Lighting supplies fiber optic illuminators in a range of outputs, including a 75-watt RGB LED illuminator with DMX capability for larger zones.
Where do they live?
Illuminators contain fans and electronics. They should sit where they are quiet, ventilated, and reachable without closing a ballroom or rigging a lift: a service corridor, a ceiling access hatch over a back-of-house area, or an adjacent mechanical room. Fiber runs are planned back to those points. This is the single most important serviceability decision on the project, because the stars themselves need no maintenance.
White, color, or twinkle?
Commercial star fields range from a calm, warm white sky to full color-changing skies with twinkle and shooting-star effects. Hotels and fine dining usually choose a warm or cool white sky with a slow twinkle; bars, casinos, and event spaces often want color and effects for different nights. Our Bluetooth, Wi-Fi and RS232 controlled starry options cover smaller rooms; larger systems normally move to DMX.
How are they controlled?
For a single restaurant room, a simple wall controller or app may be enough. For a hotel or venue, the illuminators should join the building's lighting control so the star field follows the same day, evening, and event scenes as the rest of the space. That is where DMX comes in.

DMX control: making the sky part of the show
In a large property, a star ceiling should not have its own lonely remote. With DMX-capable illuminators, each zone becomes a set of channels on the same control network that runs the facade, the lobby, and the ballroom. That allows:
- Scheduled scenes: a soft white sky during the day, a deeper twinkle in the evening, off or minimum after close.
- Event scenes: a wedding color, a brand color for a product launch, or a slow sunrise for a gala finale, saved and recalled by staff.
- Zone control: light only the half of a divisible ballroom that is in use.
- One control point: facilities and event teams use one system, not a drawer full of remotes.
The control chain is the same one we use on building facades: a network backbone, Ethernet-to-DMX gateways or controllers, correctly addressed devices, and terminated DMX lines. We explain the protocols in plain language in DMX vs Art-Net vs sACN. For smaller multi-room systems, a 32-channel DMX decoder or an RF DMX master controller can bridge simpler fixtures into the same scenes.
On the exterior of a building, our team applied this same approach at the Lorenzo Hotel in Dallas, where we installed eight Ethernet-to-DMX gateways on IP-rated outdoor Cat5e, added four TCP/IP-controlled circuit breakers, and used a DMX writer and 120-ohm terminating resistors so every section of the facade responds reliably. Interior star ceilings are a different product, but the discipline is the same: clean data, correct addressing, and power that can be managed without a site visit.
Planning a star ceiling for a big room?
Send us the space, ceiling type, and timeline. Our project team will review it and follow up with next steps and a project-specific proposal.
Designing the sky: density, size, and sightlines
A convincing star field is not a grid of identical dots. Real skies have a few bright stars, many medium ones, and a haze of faint ones. Commercial designs get there with:
- Mixed fiber diameters: a blend of fine, medium, and larger strands gives depth. Larger fibers read better on high ceilings; fine fibers keep a low ceiling delicate.
- Density zones: heavier density where people look up, lighter density at edges and over circulation.
- Ceiling height: the higher the ceiling, the larger and brighter the stars need to be to read from the floor. A 30-foot ballroom needs a very different mix than a 9-foot dining room.
- Ceiling color: a dark, matte ceiling gives the most contrast. Light ceilings wash the stars out.
- Competing light: downlights, chandeliers, and daylight all compete with the stars. Plan scenes so the sky has its moment.
- Feature effects: constellations, a brand mark picked out in stars, a shooting-star effect, or a fiber waterfall curtain on an adjacent wall can extend the idea.
Because star ceilings are judged entirely by eye, a mock-up is worth more than any drawing. On large projects we recommend lighting a sample panel or section in the actual room, at the actual ceiling height, with the room's other lighting on, so the owner signs off on star size, density, color, and twinkle before production.
What drives the budget on a commercial star ceiling
Every commercial star ceiling is quoted as a project, because two rooms with the same square footage can differ widely in cost. The main factors are:
| Factor | Lower complexity | Higher complexity |
|---|---|---|
| Ceiling type | Existing suspended grid, drop-in panels | Domes, coves, curved or plaster ceilings, site-built fiber |
| Area and density | Small feature zone, moderate star count | Full-room sky, high density, mixed fiber sizes |
| Ceiling height and access | Ladder height, open room | High ballroom or atrium, lifts or scaffolding, fixed seating below |
| Effects and color | Single white with twinkle | Full color, shooting stars, custom constellations |
| Control | Standalone controller | DMX integration with building scenes, multiple zones |
| Materials and code | Standard panel already documented for the space | Specific fire-rated or acoustic substrates, coordination with design team |
| Schedule | Room closed during install | Night work or phasing around an operating hotel, casino, or restaurant |
The way to control budget is to decide early which room gets the full sky and where a smaller feature zone will do, to choose panels wherever the ceiling allows, and to plan access and phasing up front rather than paying for idle lifts. Our commercial lighting services team can price options side by side.
Installing over an operating property
Most hotels, casinos, and restaurants cannot simply close for a month. A commercial star ceiling installation is planned around operations from the start:
- Survey day and night. We check the ceiling structure, what sits above it (ductwork, sprinklers, cable trays), where illuminators can live, and how the room looks with its existing lighting on.
- Agree the design and mock-up. Star layout, density, color, effects, zones, and control are signed off on a sample in the room.
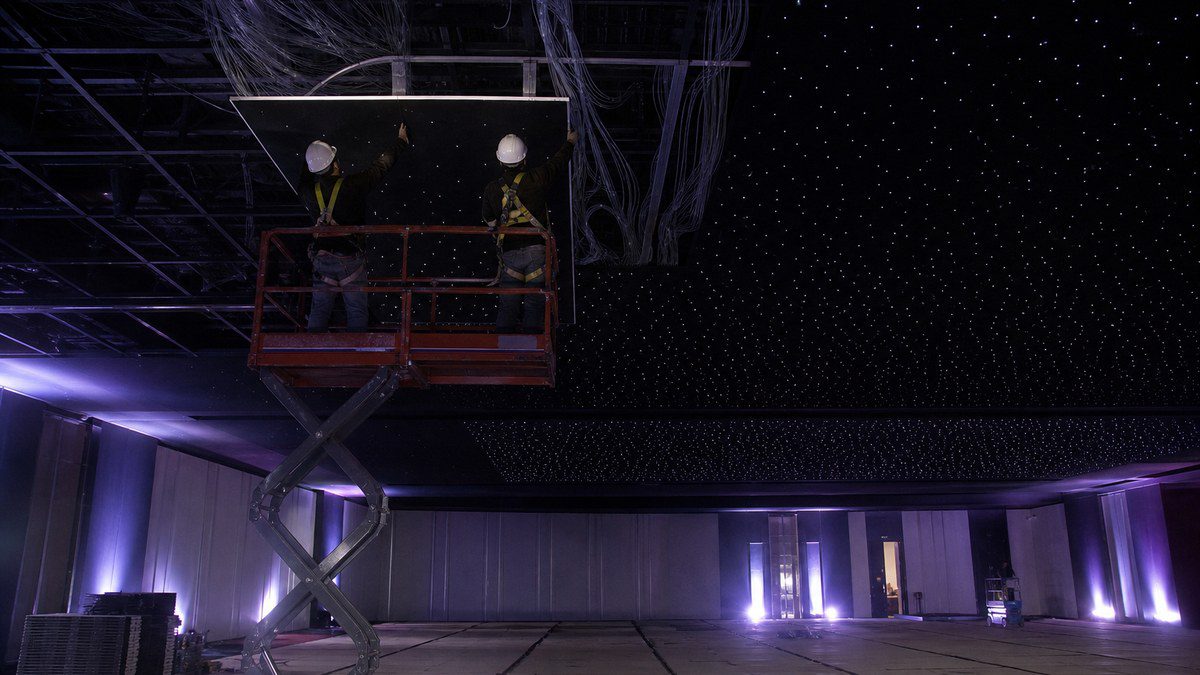
- Plan access. Scissor lifts, rolling scaffold, or lifts sized to the ceiling height, with floor protection and a plan for fixed seating or gaming equipment below. The same planning discipline that put 135–150 ft boom lifts and a rope-access crew on the Lorenzo facade applies indoors at a smaller scale.
- Prefabricate. Panels and harnesses are built and labeled by zone before crews mobilize, so time in the room is short.
- Install in phases. Section by section, often overnight or between events, with each zone tested as it is completed.
- Program and commission. Illuminators are addressed, scenes are built with the operations team, and the system is tested with the room's other lighting.
- Hand over and service. Staff get simple scene control, illuminator locations are documented, and WDM Lighting stays available for ongoing service.

Keeping a star ceiling looking new
Because the stars carry no electricity, a well-built fiber ceiling ages well. Most issues come from the light sources and the installation, not the fibers. A simple service plan covers:
- Illuminator checks: clean fans and filters, confirm output, and check twinkle and color engines.
- Dim or dark zones: usually an illuminator, power, or control issue, or a harness that was bent too tightly during install, not "dead stars."
- Control health: confirm scenes, schedules, and DMX addressing still match after other building work.
- Ceiling care: after ceiling repairs or other trades work above the ceiling, confirm no fibers were pulled or damaged.
If an existing star ceiling has gone patchy, a targeted service visit is often far less costly than replacement. Our lighting performance audit is a good starting point, and our facade lighting repair guide explains how we diagnose patchy lighting on larger systems.
Why one team matters on a star ceiling
On many projects, the star ceiling falls between trades: the ceiling contractor installs panels, the electrician powers a box, the AV or lighting control integrator is told about it late, and nobody owns how it looks. The result is uneven stars, illuminators in unreachable places, and a sky that never joins the building's scenes. WDM Lighting is based at 150 Express Street in Dallas, and our project team handles the whole job:
- Design of the star layout, density, zones, and effects, coordinated with the architect and interior designer
- Supply of star panels, fiber optic harnesses, and illuminators from our own catalog
- Installation, including high ceilings, lifts and scaffolding, and phased work around operations
- Programming of DMX scenes that tie the sky to the rest of the property
- Service after handover
See more of our work on the projects page, including the Mosaic Dallas and Davis Building, read about WDM Lighting, or get ideas from our guides on choosing lighting for architectural spaces, architectural lighting trends, media facades and pixel mapping, and office tower crown lighting.
Frequently Asked Questions
What is a commercial star ceiling?
Are fiber optic star ceilings safe for hotels and restaurants?
Do star ceiling panels need a fire rating in commercial buildings?
Can a star ceiling be installed in an existing drop ceiling?
How do you put a star ceiling on a dome or curved ceiling?
Can a star ceiling be controlled with DMX?
Where should the illuminators go?
Can the hotel or restaurant stay open during installation?
How much does a commercial star ceiling cost?
Does WDM Lighting install star ceilings outside Dallas?
Tell us about your project
Hotels, towers, venues, and large commercial buildings. Share a few details and our project team will follow up.
